

View Studio, 1-Bedroom, 2-Bedroom, and Penthouse Floor Plans
Which Floor Plan Fits the Way You Live
Choose from a collection of apartment homes ranging from efficient studio layouts to expansive penthouse residences. Open floor plans create natural flow between living, dining, and kitchen areas, while balconies and patios add valuable outdoor space.
Inside each residence, quartz countertops, tile backsplashes, stainless steel appliances, custom melamine cabinetry, and wood plank flooring create a polished appearance. Two interior color selections allow you to choose the look that suits your preferences.
Oversized closets provide generous storage, plush carpeting adds warmth to the bedrooms, and an in-home washer and dryer brings added convenience to everyday routines.
Explore available floor plans today and find the layout that matches your needs.
Studio
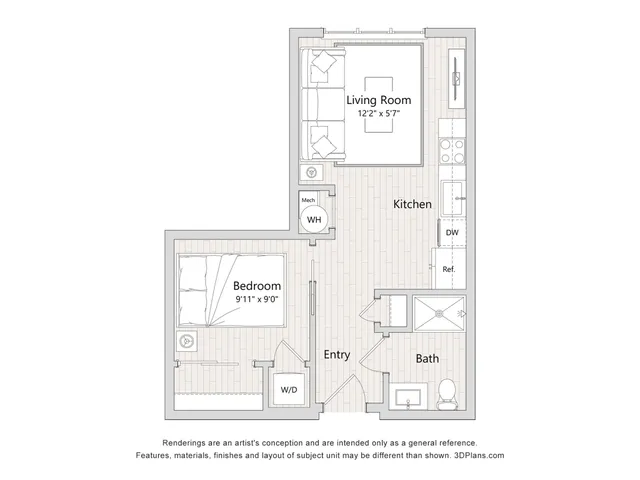
S1
- Studio / 1 Bath — 480 sq. ft
-
$1,388 – $1,755/month3-15mo lease
1 Bedroom
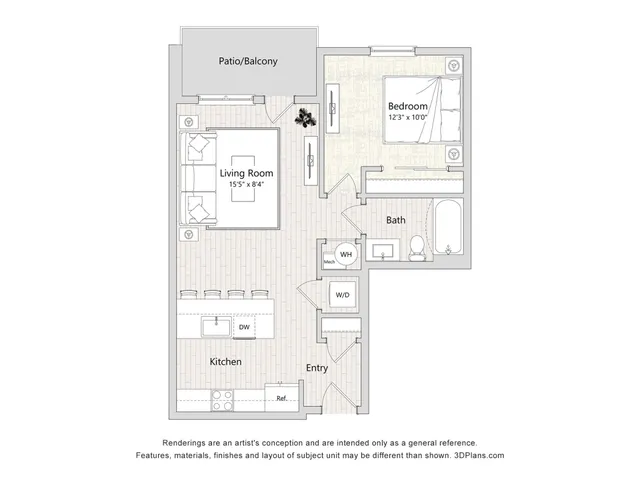
A1
- 1 Bed / 1 Bath — 664 sq. ft
-
$1,457 – $1,881/month3-15mo lease
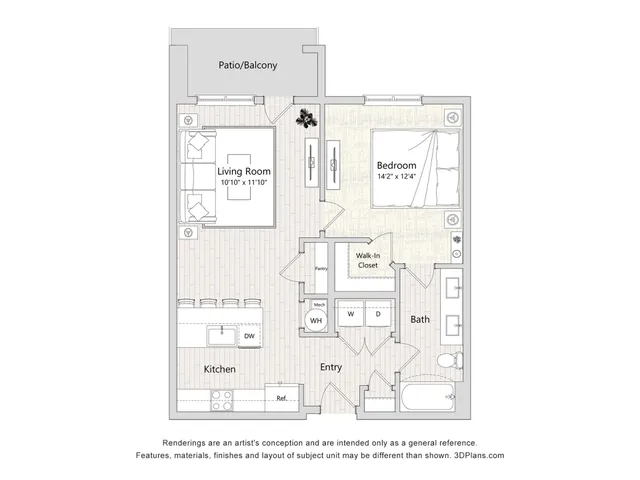
A2
- 1 Bed / 1 Bath — 725 sq. ft
-

A3
- 1 Bed / 1 Bath — 783 sq. ft
-
$1,569 – $2,003/month3-15mo lease
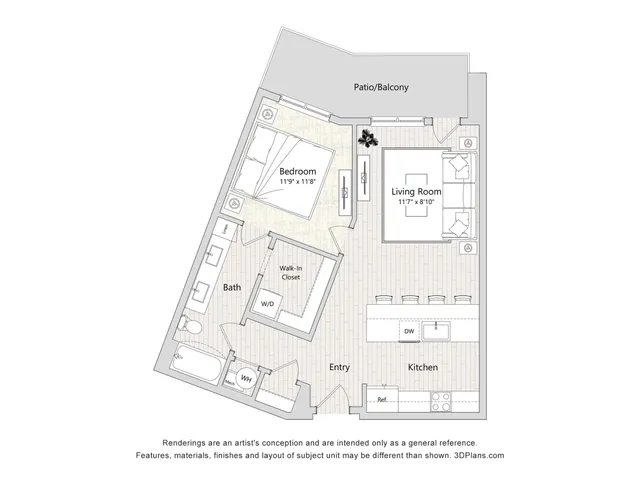
A4
- 1 Bed / 1 Bath — 740 sq. ft
-
2 Bedroom
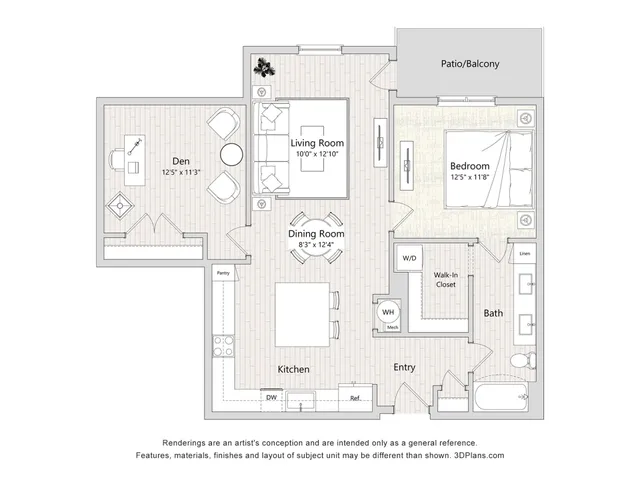
B1
- 2 Bed / 1 Bath — 1,026 sq. ft
-
$1,869 – $2,248/month3-15mo lease
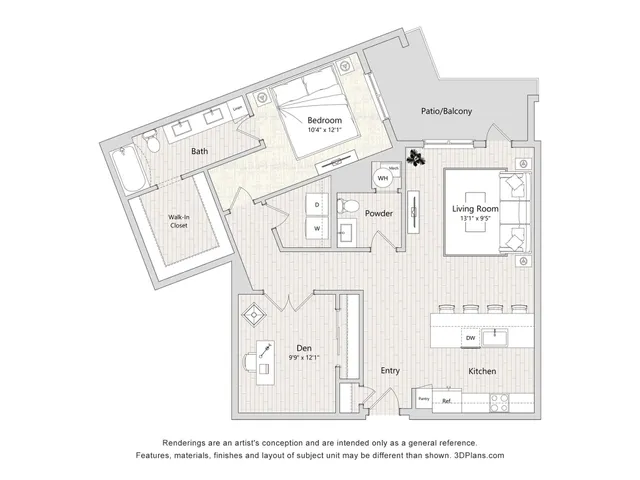
B2
- 2 Bed / 1 Bath — 1,150 sq. ft
-
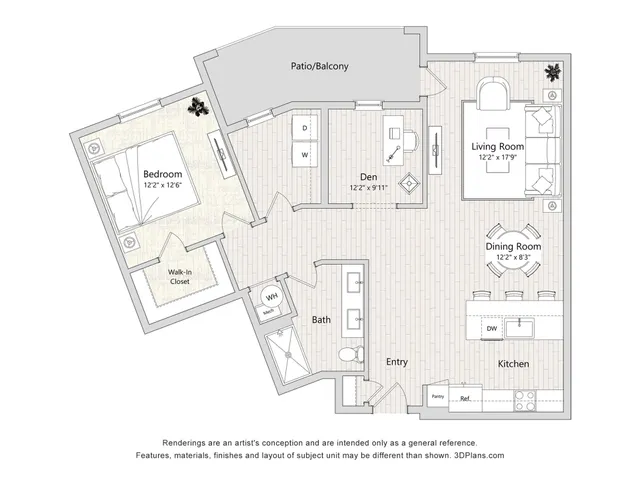
B3
- 2 Bed / 1 Bath — 1,060 sq. ft
-
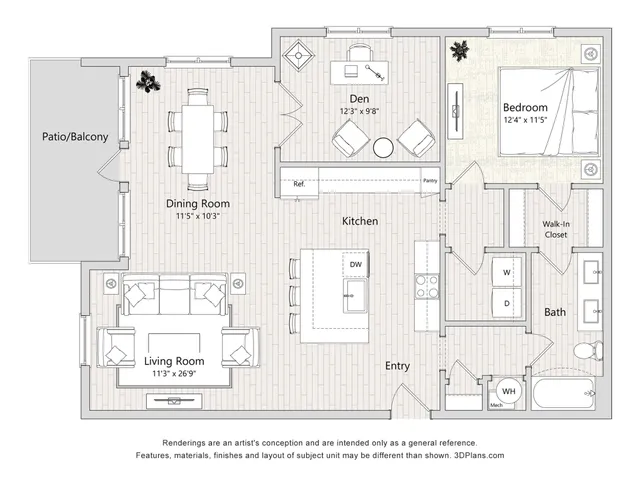
B4
- 2 Bed / 1 Bath — 1,148 sq. ft
-
$2,088 – $2,550/month3-15mo lease
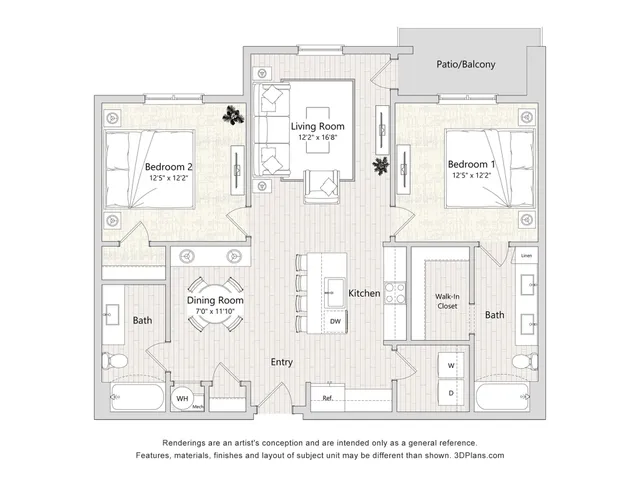
C1
- 2 Bed / 2 Bath — 1,150 sq. ft
-
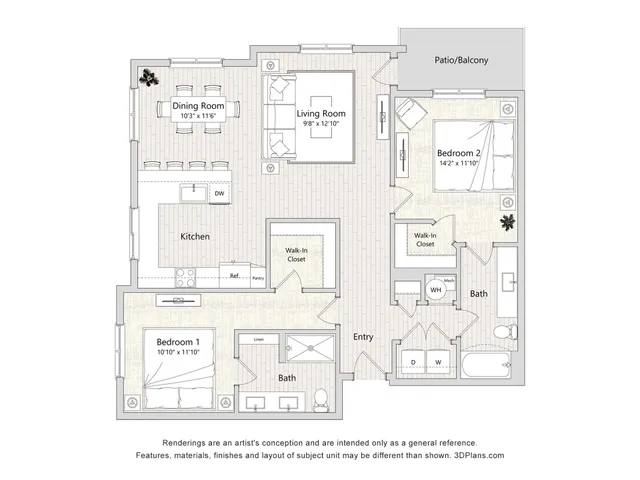
C2
- 2 Bed / 2 Bath — 1,231 sq. ft
-
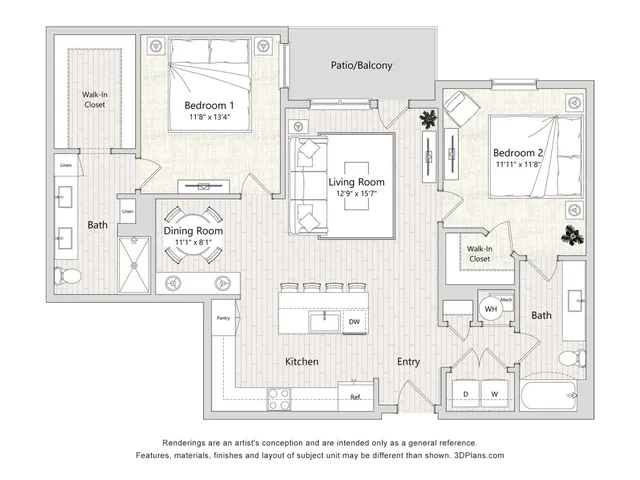
C3
- 2 Bed / 2 Bath — 1,205 sq. ft
-
$2,159 – $2,548/month3-15mo lease
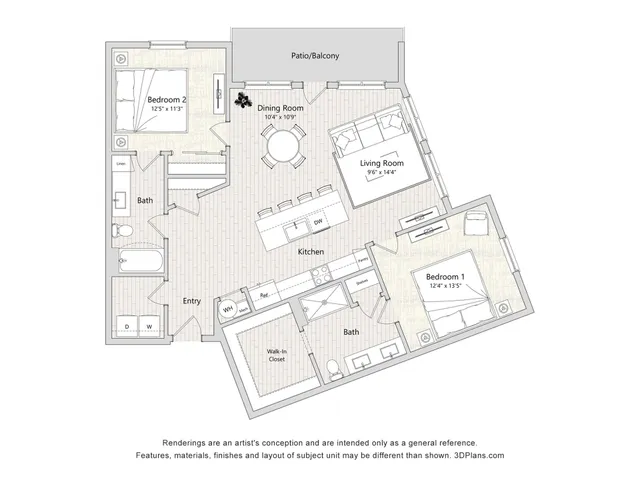
C4
- 2 Bed / 2 Bath — 1,237 sq. ft
-
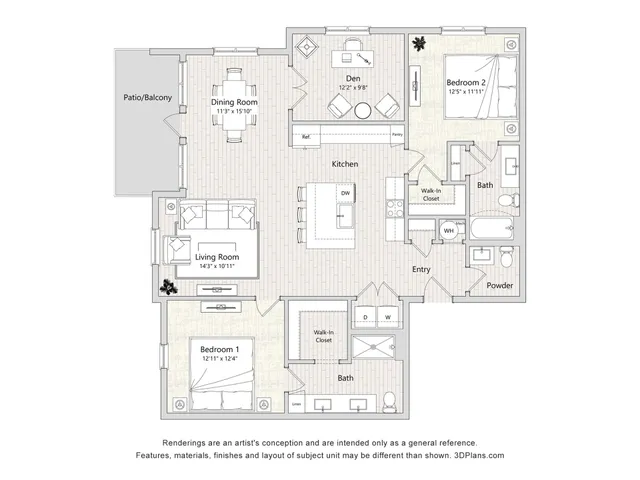
D1
- 2 Bed / 2 Bath — 1,499 sq. ft
-
$2,649 – $2,929/month4-15mo lease
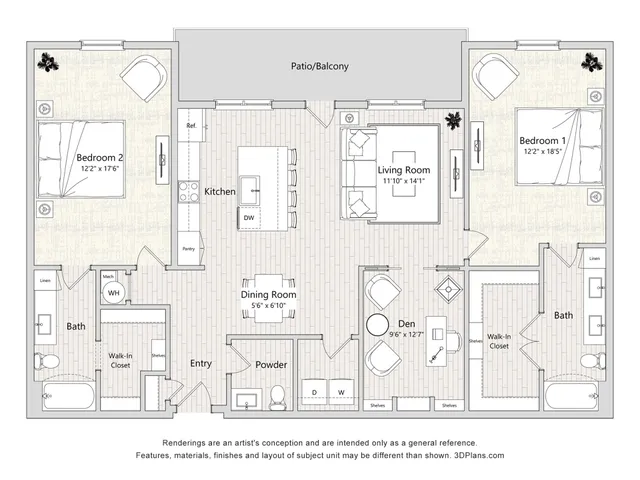
PH
- 2 Bed / 2 Bath — 1,594 sq. ft
-
Pricing and availability are subject to change. Rent is based on monthly frequency.
SQFT listed is an approximate value for each unit.